



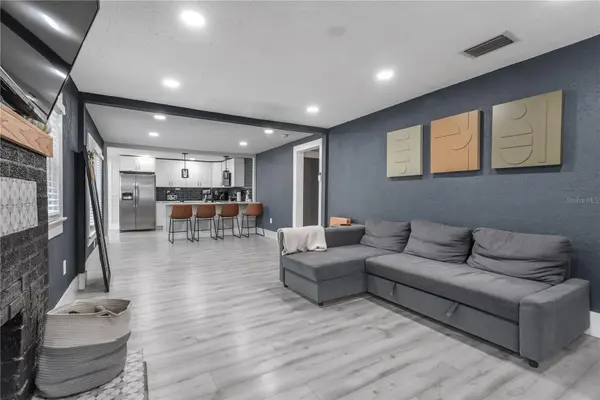


3 Beds
2 Baths
1,528 SqFt
3 Beds
2 Baths
1,528 SqFt
Key Details
Property Type Single Family Home
Sub Type Single Family Residence
Listing Status Active
Purchase Type For Sale
Square Footage 1,528 sqft
Price per Sqft $206
Subdivision Harmony Heights Rev Map Of
MLS Listing ID TB8526745
Bedrooms 3
Full Baths 2
Construction Status Completed
HOA Y/N No
Year Built 1918
Annual Tax Amount $6,894
Lot Size 6,098 Sqft
Acres 0.14
Property Sub-Type Single Family Residence
Source Stellar MLS
Property Description
Originally built in 1918, the home blends historic character with modern updates, featuring an oversized front porch, light-filled open living spaces, a wood-mantel fireplace, and updated flooring throughout. The kitchen is designed for everyday living and entertaining with quartz countertops, stainless steel appliances, shaker cabinetry, a navy subway-tile backsplash, and a spacious peninsula with casual seating and additional prep space. The split-bedroom layout provides two guest bedrooms and a full bath on one side of the home, while the spacious primary suite is privately positioned at the opposite end. The primary retreat features double closets, room for a sitting area, a modern en-suite bath with double vanity and walk-in shower, plus direct access to the backyard. Major improvements include a 2022 roof, 2016 HVAC, tankless water heater, and security cameras throughout the property. Outside, enjoy a fully fenced yard, paver patio, and an electrified storage shed with potential for a workshop, art studio, home gym, or additional storage. Located in Flood Zone X and just minutes from Seminole Heights restaurants, breweries, and coffee shops, with convenient access to I-275, USF, Downtown Tampa, Armature Works, and the Tampa Riverwalk. Move-in ready, full of character, and newly positioned at $315,000.
Location
State FL
County Hillsborough
Community Harmony Heights Rev Map Of
Area 33604 - Tampa / Sulphur Springs
Zoning SH-RS
Rooms
Other Rooms Breakfast Room Separate
Interior
Interior Features Ceiling Fans(s), Eat-in Kitchen, Living Room/Dining Room Combo, Open Floorplan, Stone Counters
Heating Central
Cooling Central Air, Mini-Split Unit(s)
Flooring Laminate, Vinyl
Fireplaces Type Living Room
Furnishings Unfurnished
Fireplace true
Appliance Dishwasher, Disposal, Dryer, Microwave, Range, Refrigerator, Tankless Water Heater, Washer
Laundry Inside, Laundry Closet
Exterior
Exterior Feature Private Yard, Sidewalk, Storage
Fence Fenced
Utilities Available Electricity Available, Public, Sewer Available, Water Available
View Y/N No
Water Access No
Roof Type Shingle
Porch Front Porch, Other
Exposure East
Garage false
Private Pool No
Building
Entry Level One
Foundation Crawlspace
Lot Size Range 0 to less than 1/4
Sewer Public Sewer
Water Public
Architectural Style Craftsman
Structure Type Frame
New Construction false
Construction Status Completed
Schools
Elementary Schools Foster-Hb
Middle Schools Memorial-Hb
High Schools Chamberlain-Hb
Others
Pets Allowed Yes
Senior Community No
Ownership Fee Simple
Acceptable Financing Cash, Conventional
Listing Terms Cash, Conventional
Special Listing Condition None
Virtual Tour https://www.propertypanorama.com/instaview/stellar/TB8526745

Schools and Properties Nearby
Find out why customers are choosing LPT Realty to meet their real estate needs