






4 Beds
4 Baths
3,316 SqFt
4 Beds
4 Baths
3,316 SqFt
Key Details
Property Type Single Family Home
Sub Type Single Family Residence
Listing Status Active
Purchase Type For Sale
Square Footage 3,316 sqft
Price per Sqft $183
Subdivision Belmond Reserve Ph 1
MLS Listing ID O6428550
Bedrooms 4
Full Baths 3
Half Baths 1
HOA Fees $9/ann
HOA Y/N No
Annual Recurring Fee 9.0
Year Built 2022
Annual Tax Amount $4,383
Lot Size 7,405 Sqft
Acres 0.17
Property Sub-Type Single Family Residence
Source Stellar MLS
Property Description
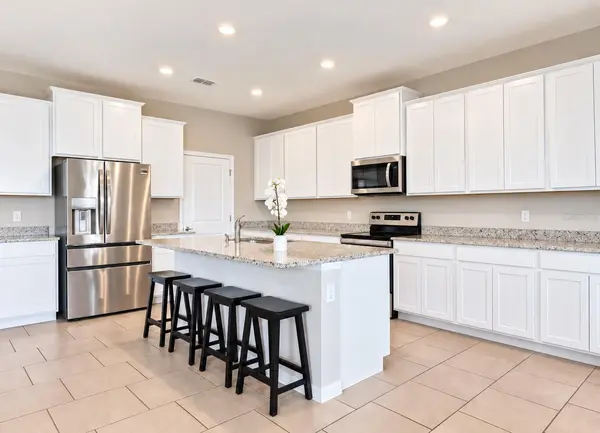
This spacious Riverview residence offers 4 bedrooms, 3.5 bathrooms, 3,316 square feet, and a sought-after three-car garage, built in 2022. The bright, open layout connects the kitchen, dining area, and expansive living room, creating a comfortable setting for daily living and entertaining.
A private first-floor bedroom with an en-suite bathroom provides valuable flexibility for guests, extended living arrangements, or a home office. Upstairs, the oversized 26-by-20-foot loft can serve as a media room, game room, workspace, or second gathering area. The generous primary suite features a large walk-in closet and a bathroom with a separate soaking tub and shower.
Enjoy a covered rear patio, spacious backyard, abundant storage, and community amenities that include a swimming pool, playground, park, and dog park. Conveniently located near shopping, dining, commuter routes, and everyday conveniences.
Ask for details about the potential VA loan assumption and schedule your private showing today.
Location
State FL
County Hillsborough
Community Belmond Reserve Ph 1
Area 33579 - Riverview
Zoning PD
Interior
Interior Features Built-in Features, Ceiling Fans(s), Eat-in Kitchen, Kitchen/Family Room Combo, Living Room/Dining Room Combo, Open Floorplan, Solid Surface Counters, Solid Wood Cabinets, Thermostat, Walk-In Closet(s)
Heating Central, Electric
Cooling Central Air
Flooring Carpet, Tile
Furnishings Unfurnished
Fireplace false
Appliance Convection Oven, Cooktop, Dishwasher, Electric Water Heater, Microwave, Range, Refrigerator, Water Softener
Laundry Inside
Exterior
Exterior Feature Lighting, Private Mailbox, Sidewalk
Garage Spaces 3.0
Community Features Clubhouse, Deed Restrictions, Dog Park, Playground, Pool, Tennis Court(s)
Utilities Available Cable Connected, Water Connected
View Y/N No
Water Access No
Roof Type Shingle
Attached Garage true
Exposure North
Garage true
Private Pool No
Building
Entry Level Two
Foundation Slab
Lot Size Range 0 to less than 1/4
Sewer Public Sewer
Water Public
Structure Type Block,Stucco
New Construction false
Others
Pets Allowed Yes
HOA Fee Include Common Area Taxes,Pool,Recreational Facilities
Senior Community No
Ownership Fee Simple
Acceptable Financing Assumable, Cash, Conventional, FHA, VA Loan
Membership Fee Required Required
Listing Terms Assumable, Cash, Conventional, FHA, VA Loan
Special Listing Condition None
Virtual Tour https://www.propertypanorama.com/instaview/stellar/O6428550

Schools and Properties Nearby
Find out why customers are choosing LPT Realty to meet their real estate needs