




5 Beds
3 Baths
1,624 SqFt
5 Beds
3 Baths
1,624 SqFt
Key Details
Property Type Single Family Home
Sub Type Single Family Residence
Listing Status Active
Purchase Type For Sale
Square Footage 1,624 sqft
Price per Sqft $237
Subdivision Oaks At Riverview
MLS Listing ID TB8534593
Bedrooms 5
Full Baths 3
Construction Status Completed
HOA Fees $54/mo
HOA Y/N Yes
Annual Recurring Fee 992.76
Year Built 2008
Annual Tax Amount $4,677
Lot Size 3,484 Sqft
Acres 0.08
Lot Dimensions 52.25x65
Property Sub-Type Single Family Residence
Source Stellar MLS
Property Description
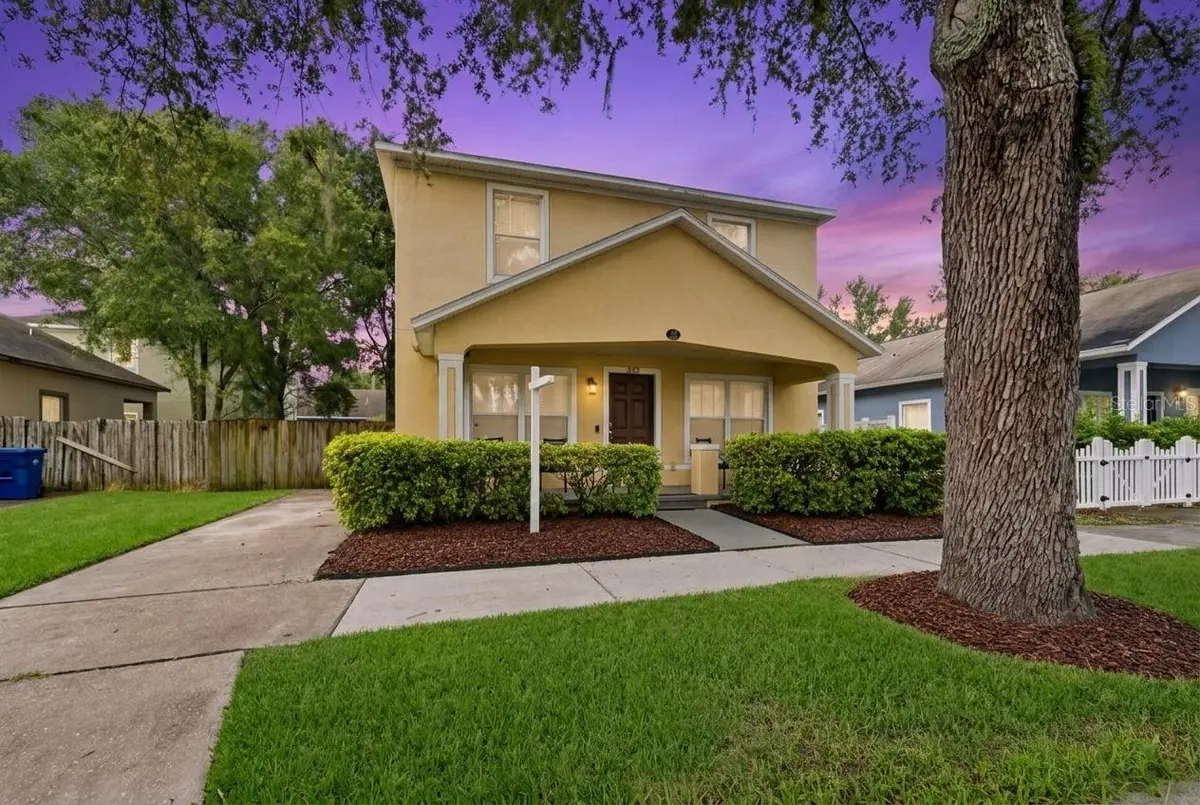
Move-in ready, beautifully furnished, and ideally positioned in the heart of Tampa, this inviting home offers an exceptional combination of comfort, convenience, and flexibility. Whether you're searching for a primary residence, an easy relocation option, or a property with future rental potential, this home is ready to impress.
Step inside to soaring ceilings, sleek tile flooring, and a bright, functional layout designed for everyday living and effortless entertaining. The kitchen features stainless steel appliances, while the interior laundry room includes a washer and dryer for added convenience.
Currently offered fully furnished for a true turnkey experience, the home may also be purchased unfurnished, allowing buyers the flexibility to make it completely their own.
Additional highlights include an owned security system, adjacent carport, and a fully fenced yard offering privacy and plenty of space for outdoor entertaining, pets, or simply relaxing in the Florida sunshine.
Enjoy access to desirable community amenities including a swimming pool, fitness center, playground, and scenic walking trails. With low HOA fees, no CDD fees, and flexible leasing options, this property offers versatility for both today and the future.
Located just minutes from Tampa's dining, shopping, entertainment, downtown destinations, major roadways, and everything that makes city living so desirable, this home puts convenience right at your fingertips.
Fully furnished. Move-in ready. Centrally located. Flexible for the future.
Opportunities like this don't come around twice for long — schedule your private showing today and come see why this Tampa home deserves a second look.
Location
State FL
County Hillsborough
Community Oaks At Riverview
Area 33604 - Tampa / Sulphur Springs
Zoning PD
Interior
Interior Features Ceiling Fans(s), High Ceilings, Kitchen/Family Room Combo, Living Room/Dining Room Combo, Open Floorplan, Primary Bedroom Main Floor, Thermostat, Walk-In Closet(s), Window Treatments
Heating Central
Cooling Central Air
Flooring Ceramic Tile, Luxury Vinyl, Vinyl
Furnishings Furnished
Fireplace false
Appliance Disposal, Dryer, Electric Water Heater, Microwave, Range, Refrigerator, Washer, Water Softener
Laundry In Kitchen, Inside
Exterior
Exterior Feature Private Mailbox, Private Yard, Rain Gutters, Sidewalk
Fence Wood
Community Features Playground, Pool, Sidewalks, Street Lights
Utilities Available BB/HS Internet Available, Cable Available, Electricity Available, Electricity Connected, Phone Available, Public, Sprinkler Meter, Water Available, Water Connected
Amenities Available Fitness Center, Park, Playground, Pool
View Y/N No
Water Access No
View Trees/Woods
Roof Type Shingle
Porch Covered, Front Porch
Attached Garage false
Exposure North
Garage false
Private Pool No
Building
Story 2
Entry Level Two
Foundation Slab
Lot Size Range 0 to less than 1/4
Sewer Public Sewer
Water Public
Unit Floor 2
Structure Type Block
New Construction false
Construction Status Completed
Schools
Elementary Schools Seminole-Hb
Middle Schools Memorial-Hb
High Schools Hillsborough-Hb
Others
Pets Allowed Yes
Senior Community No
Ownership Fee Simple
Monthly Total Fees $82
Acceptable Financing Cash, Conventional, FHA, VA Loan
Membership Fee Required Required
Listing Terms Cash, Conventional, FHA, VA Loan
Special Listing Condition None
Virtual Tour https://www.propertypanorama.com/instaview/stellar/TB8534593

Schools and Properties Nearby
Find out why customers are choosing LPT Realty to meet their real estate needs