





2 Beds
2 Baths
1,617 SqFt
2 Beds
2 Baths
1,617 SqFt
Key Details
Property Type Single Family Home
Sub Type Villa
Listing Status Active
Purchase Type For Sale
Square Footage 1,617 sqft
Price per Sqft $278
Subdivision Indigo Ph Vii Subphase 7A & 7B
MLS Listing ID A4701565
Bedrooms 2
Full Baths 2
Construction Status Completed
HOA Fees $1,224/qua
HOA Y/N Yes
Annual Recurring Fee 4896.0
Year Built 2019
Annual Tax Amount $6,298
Lot Size 4,356 Sqft
Acres 0.1
Property Sub-Type Villa
Source Stellar MLS
Property Description
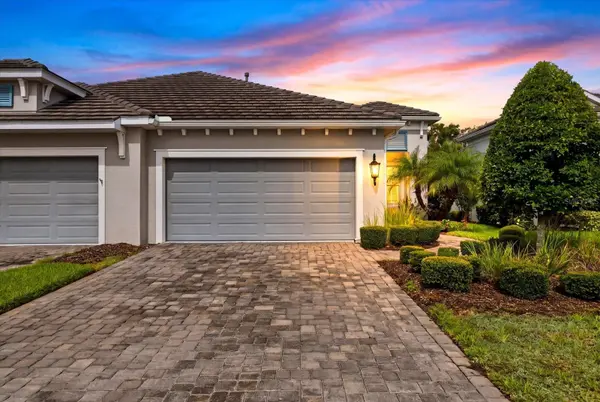
From the moment you step inside, you'll appreciate the light-filled interior, elegant crown molding, and thoughtfully designed living spaces. The gourmet kitchen features quartz countertops, natural gas cooking, stainless steel appliances, ample cabinetry, and a spacious island that flows seamlessly into the dining and great room—perfect for both everyday living and entertaining.
The private primary suite offers a peaceful retreat with a generous walk-in closet and an en-suite bath featuring dual vanities and a walk-in shower. Two additional bedrooms/office provide flexibility for guests, a home office, or hobbies.
Enjoy Florida's indoor-outdoor lifestyle from the extended screened lanai overlooking tranquil PRESERVE AND LAKE VIEWS, creating the perfect setting for morning coffee or evening relaxation.
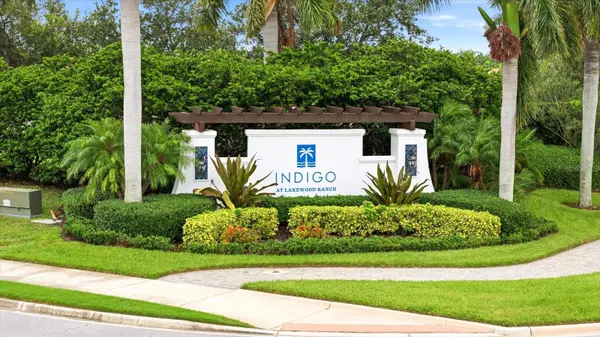
Located within Indigo, residents enjoy maintenance-free living and an exceptional amenity package including a resort-style pool and spa, fitness center, 4 pickleball and 2 bocce courts, clubhouse, and a full calendar of social activities coordinated by an on-site lifestyle director. Lawn maintenance is included, allowing you to spend more time enjoying everything Lakewood Ranch has to offer.
Ideally situated near Waterside Place, UTC Mall, championship golf courses, dining, shopping, medical facilities, and the Gulf Coast's world-renowned beaches, this home offers the perfect combination of luxury, convenience, and an active Florida lifestyle.
Location
State FL
County Manatee
Community Indigo Ph Vii Subphase 7A & 7B
Area 34211 - Bradenton/Lakewood Ranch Area
Zoning PD-MU
Rooms
Other Rooms Den/Library/Office, Inside Utility
Interior
Interior Features Ceiling Fans(s), Crown Molding, Eat-in Kitchen, Living Room/Dining Room Combo, Open Floorplan, Solid Surface Counters, Solid Wood Cabinets
Heating Electric, Natural Gas
Cooling Central Air
Flooring Brick, Carpet, Ceramic Tile
Furnishings Unfurnished
Fireplace false
Appliance Dishwasher, Disposal, Microwave, Range, Range Hood
Laundry Electric Dryer Hookup, Laundry Room, Washer Hookup
Exterior
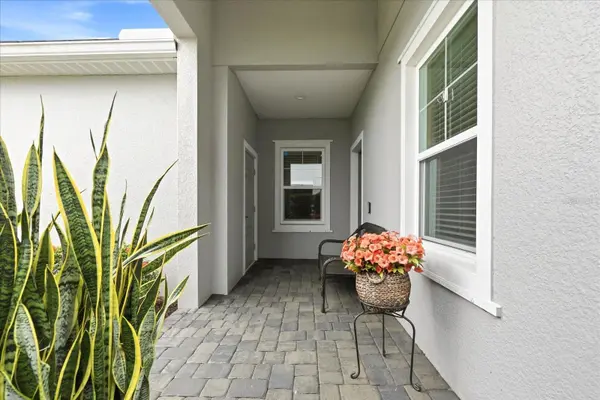
Exterior Feature Hurricane Shutters, Private Entrance, Sidewalk, Sliding Doors
Parking Features Garage Door Opener, Parking Pad
Garage Spaces 2.0
Community Features Clubhouse, Community Mailbox, Deed Restrictions, Fitness Center, Gated Community - No Guard, Golf Carts OK, Irrigation-Reclaimed Water, Pool, Sidewalks, Special Community Restrictions, Street Lights
Utilities Available Cable Connected, Electricity Connected, Natural Gas Connected, Sewer Connected, Sprinkler Recycled, Underground Utilities, Water Connected
Amenities Available Clubhouse, Fitness Center, Gated, Pickleball Court(s), Pool, Recreation Facilities, Spa/Hot Tub, Vehicle Restrictions
Waterfront Description Pond
View Y/N Yes
Water Access No
View Garden, Park/Greenbelt, Trees/Woods, Water
Roof Type Tile
Porch Enclosed, Rear Porch, Screened
Attached Garage true
Exposure East
Garage true
Private Pool No
Building
Lot Description Conservation Area, Landscaped, Near Golf Course, Private, Sidewalk, Paved
Entry Level One
Foundation Slab
Lot Size Range 0 to less than 1/4
Builder Name NEAL
Sewer Public Sewer
Water Private
Architectural Style Contemporary, Patio Home
Structure Type Block
New Construction false
Construction Status Completed
Schools
Elementary Schools Gullett Elementary
Middle Schools Dr Mona Jain Middle
High Schools Lakewood Ranch High
Others
Pets Allowed Breed Restrictions, Cats OK, Dogs OK
HOA Fee Include Pool,Maintenance Structure,Maintenance Grounds,Management,Private Road,Recreational Facilities
Senior Community No
Ownership Fee Simple
Monthly Total Fees $408
Acceptable Financing Cash, Conventional
Membership Fee Required Required
Listing Terms Cash, Conventional
Special Listing Condition None
Virtual Tour https://www.propertypanorama.com/instaview/stellar/A4701565

Schools and Properties Nearby
Find out why customers are choosing LPT Realty to meet their real estate needs