





3 Beds
2 Baths
2,073 SqFt
3 Beds
2 Baths
2,073 SqFt
Key Details
Property Type Single Family Home
Sub Type Single Family Residence
Listing Status Active
Purchase Type For Sale
Square Footage 2,073 sqft
Price per Sqft $458
Subdivision Unplatted
MLS Listing ID TB8535721
Bedrooms 3
Full Baths 2
HOA Y/N No
Year Built 1972
Annual Tax Amount $5,736
Lot Size 2.140 Acres
Acres 2.14
Property Sub-Type Single Family Residence
Source Stellar MLS
Property Description
Rare opportunity to own a private Tampa estate on more than two acres with agricultural zoning, modern renovations, multiple structures, and approved plans for a major luxury expansion. Conveniently located near shopping, dining, major roadways, and Tampa International Airport, this property offers country living with Tampa convenience.
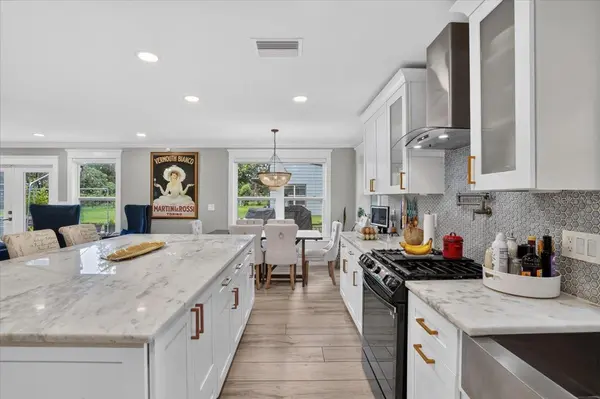
The 2,000+ square-foot main residence was completely reimagined by Renoir Development and features extensive upgrades completed within the past two years, including the roof, HVAC, water heater, electrical panel, and more. A generator transfer switch is also installed.
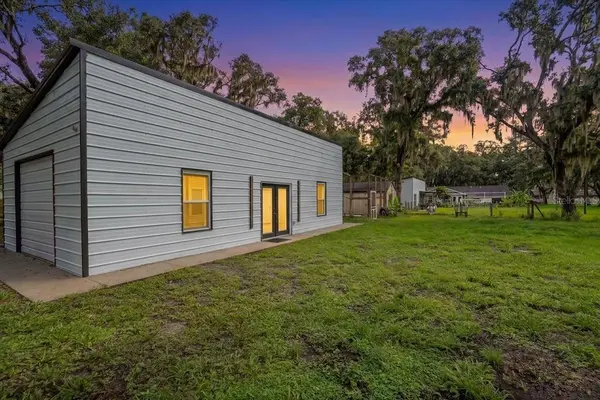
The property includes an approximately 800-square-foot guest house, ideal for multigenerational living, guests, a private retreat, or potential income-producing use. A second detached building provides garage, storage, and office or studio space.
Approved plans and permits are already in place for an approximately 3,500-square-foot expansion featuring a four-car garage, luxury primary suite, theater, game room, gym, formal living and dining rooms, and resort-style pool.
With 2+ acres, agricultural zoning, a guest house, multiple outbuildings, extensive renovations, and permitted expansion plans, this is a truly rare Tampa property offering privacy, flexibility, and exceptional future potential.
Location
State FL
County Hillsborough
Community Unplatted
Area 33511 - Brandon
Zoning ASC-1
Interior
Interior Features Ceiling Fans(s), Crown Molding, Eat-in Kitchen, Kitchen/Family Room Combo, Open Floorplan, Primary Bedroom Main Floor, Solid Wood Cabinets, Stone Counters, Thermostat, Walk-In Closet(s), Window Treatments
Heating Central, Electric, Propane
Cooling Central Air
Flooring Tile
Furnishings Unfurnished
Fireplace false
Appliance Built-In Oven, Convection Oven, Cooktop, Dishwasher, Disposal, Dryer, Exhaust Fan, Freezer, Gas Water Heater, Ice Maker, Microwave, Range, Range Hood, Refrigerator, Tankless Water Heater, Washer, Water Filtration System, Water Purifier, Water Softener
Laundry Electric Dryer Hookup, Gas Dryer Hookup, Inside, Laundry Room
Exterior
Exterior Feature Outdoor Shower, Rain Gutters
Parking Features Circular Driveway, Driveway
Garage Spaces 1.0
Fence Chain Link, Fenced, Wire
Utilities Available BB/HS Internet Available
View Y/N No
Water Access No
View Trees/Woods
Roof Type Shingle
Attached Garage false
Exposure North
Garage true
Private Pool No
Building
Lot Description Oversized Lot
Story 1
Entry Level One
Foundation Slab
Lot Size Range 2 to less than 5
Sewer Septic Tank
Water Well
Structure Type Block,Wood Siding
New Construction false
Schools
Elementary Schools Booker T. Washington-Hb
Middle Schools Burns-Hb
High Schools Bloomingdale-Hb
Others
Senior Community No
Ownership Fee Simple
Acceptable Financing Cash, Conventional, VA Loan
Listing Terms Cash, Conventional, VA Loan
Special Listing Condition None
Virtual Tour https://www.propertypanorama.com/instaview/stellar/TB8535721

Schools and Properties Nearby
Find out why customers are choosing LPT Realty to meet their real estate needs