






3 Beds
2 Baths
2,421 SqFt
3 Beds
2 Baths
2,421 SqFt
Key Details
Property Type Single Family Home
Sub Type Villa
Listing Status Active
Purchase Type For Sale
Square Footage 2,421 sqft
Price per Sqft $247
Subdivision Ravinia Ph 1
MLS Listing ID TB8547148
Bedrooms 3
Full Baths 2
Construction Status Completed
HOA Fees $369/mo
HOA Y/N Yes
Annual Recurring Fee 4428.0
Year Built 2012
Annual Tax Amount $5,877
Lot Size 4,791 Sqft
Acres 0.11
Property Sub-Type Villa
Source Stellar MLS
Property Description
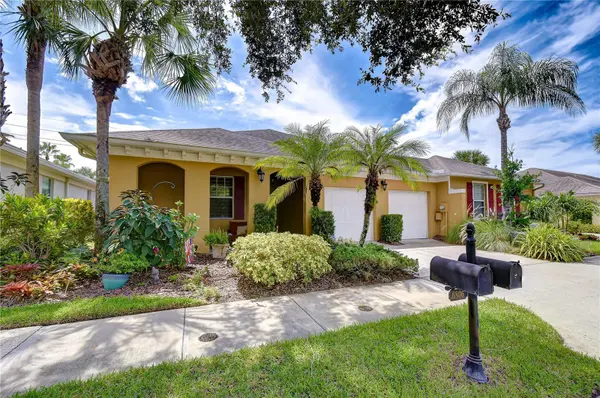
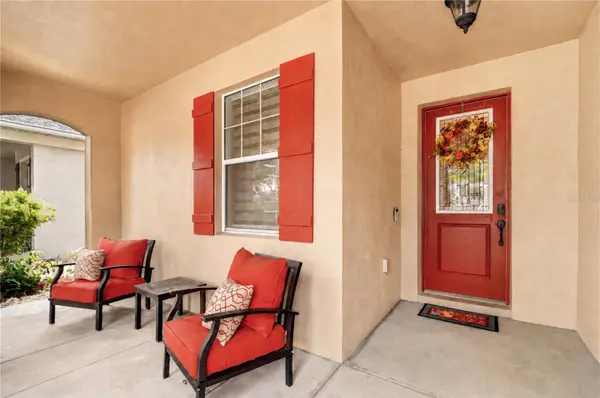
The eat-in kitchen is perfect for everything from quick breakfasts to entertaining friends, with a huge center island and plenty of room to gather. Sip your morning coffee and wave to neighbors from the front porch, or enjoy the privacy of the covered lanai. Two screened outdoor spaces make it easy to enjoy the Florida lifestyle year-round—whether relaxing in the fresh air or hosting happy hour. Additional highlights include French doors (hurricane-rated where needed), impressive 8-foot exterior doors, surround sound in the dining room, lanai, and family room, landscape lighting, interior and exterior Smart lighting (controlled by your phone), a 2024 A/C system, a 2024 refrigerator, and a 2023 washer and dryer with transferable warranties.
The $369 monthly HOA fee helps make maintenance easy by covering the roof, exterior painting and maintenance, lawn care, irrigation, and gated access. The roof is currently scheduled for replacement in 2028. Residents often gather for “Yappy Hour” at the dog park and social events at the lake house, while the home still offers plenty of privacy.
Ideally located in the heart of Tampa, approximately five minutes from the Veterans Expressway and close to shopping and dining, this home puts you in the center of it all—only about 15 minutes from Tampa International Airport.
Location
State FL
County Hillsborough
Community Ravinia Ph 1
Area 33625 - Tampa / Carrollwood
Zoning PD
Rooms
Other Rooms Family Room, Inside Utility
Interior
Interior Features Ceiling Fans(s), Eat-in Kitchen, High Ceilings, Kitchen/Family Room Combo, Open Floorplan, Primary Bedroom Main Floor, Solid Surface Counters, Stone Counters, Thermostat, Walk-In Closet(s), Window Treatments
Heating Central, Electric
Cooling Central Air
Flooring Bamboo, Carpet, Tile
Furnishings Negotiable
Fireplace false
Appliance Dishwasher, Disposal, Dryer, Freezer, Microwave, Refrigerator, Washer, Water Softener
Laundry Inside, Laundry Room
Exterior
Exterior Feature Courtyard, Hurricane Shutters, Private Mailbox
Parking Features Garage Door Opener
Garage Spaces 2.0
Fence Fenced
Community Features Clubhouse, Deed Restrictions, Dog Park, Fitness Center, Gated Community - No Guard, Park, Playground, Pool, Street Lights
Utilities Available BB/HS Internet Available, Cable Connected, Electricity Available, Public, Sewer Connected, Underground Utilities, Water Connected
Amenities Available Clubhouse, Fitness Center, Gated, Park, Playground, Pool
View Y/N No
Water Access Yes
Water Access Desc Lake
Roof Type Shingle
Porch Covered, Enclosed, Front Porch, Side Porch
Attached Garage true
Exposure North
Garage true
Private Pool No
Building
Lot Description Landscaped, Sidewalk
Story 1
Entry Level One
Foundation Slab
Lot Size Range 0 to less than 1/4
Sewer Public Sewer
Water Public
Architectural Style Contemporary, Courtyard
Structure Type Block,Stucco
New Construction false
Construction Status Completed
Schools
Elementary Schools Bellamy-Hb
Middle Schools Sergeant Smith Middle-Hb
High Schools Sickles-Hb
Others
Pets Allowed Cats OK, Dogs OK, Number Limit
HOA Fee Include Pool,Escrow Reserves Fund,Maintenance Structure,Maintenance Grounds,Recreational Facilities
Senior Community No
Ownership Fee Simple
Monthly Total Fees $369
Acceptable Financing Cash, Conventional, FHA, VA Loan
Membership Fee Required Required
Listing Terms Cash, Conventional, FHA, VA Loan
Num of Pet 4
Special Listing Condition None

Schools and Properties Nearby
Find out why customers are choosing LPT Realty to meet their real estate needs