






5 Beds
4 Baths
2,706 SqFt
5 Beds
4 Baths
2,706 SqFt
Key Details
Property Type Single Family Home
Sub Type Single Family Residence
Listing Status Coming Soon
Purchase Type For Sale
Square Footage 2,706 sqft
Price per Sqft $208
Subdivision Live Oak Preserve Ph 2A-Villag
MLS Listing ID TB8549259
Bedrooms 5
Full Baths 4
HOA Fees $130/mo
HOA Y/N Yes
Annual Recurring Fee 3120.0
Year Built 2008
Annual Tax Amount $5,429
Lot Size 8,712 Sqft
Acres 0.2
Property Sub-Type Single Family Residence
Source Stellar MLS
Property Description
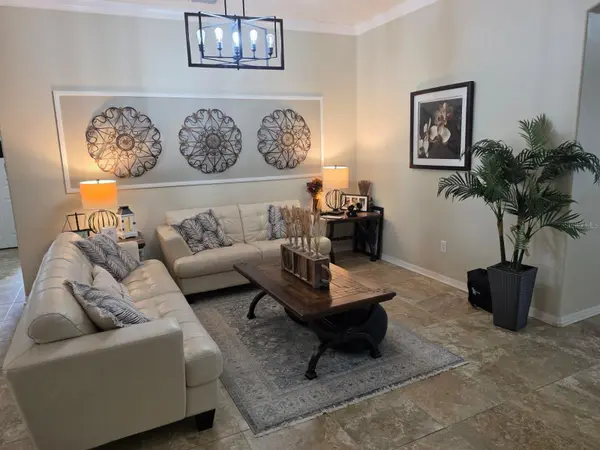
A grand entrance with soaring 12-foot ceilings welcomes you into a spacious floor plan featuring separate living and dining areas. The kitchen is designed for both everyday living and entertaining, with granite countertops and 48-inch cabinetry.
Step outside to your own backyard retreat. The expansive screened-in lanai features a heated saltwater pool with a beautiful waterfall, travertine pool decking, and an outdoor dining area overlooking the peaceful preserve. With no rear neighbors, a fully fenced yard, and an oversized cul-de-sac lot, the setting offers a rare level of privacy and feels like your own private oasis.
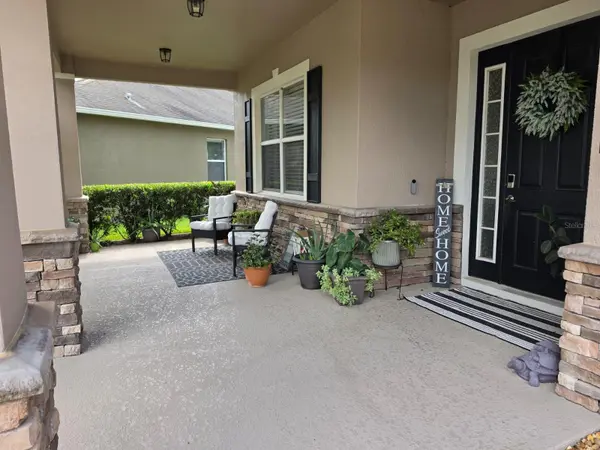
Enjoy even more outdoor living from the extended front porch and beautifully landscaped yard, complete with mature avocado and lemon trees. A water softener adds convenience, while paid-off solar panels help reduce electricity costs. The community is also natural-gas equipped, adding another desirable feature for comfortable Florida living.
With generous indoor and outdoor spaces, a private preserve backdrop, heated saltwater pool, oversized lot, and thoughtful upgrades throughout, this home is designed to be enjoyed year-round.
Located in a convenient area near shopping, outlet malls, dining, entertainment, and major highways, this home offers the best of both worlds—peaceful, private living with easy access to everything you need.
Location
State FL
County Hillsborough
Community Live Oak Preserve Ph 2A-Villag
Area 33647 - Tampa / Tampa Palms
Zoning PD-MU
Rooms
Other Rooms Family Room, Formal Dining Room Separate, Formal Living Room Separate
Interior
Interior Features Ceiling Fans(s), Primary Bedroom Main Floor, Split Bedroom, Walk-In Closet(s)
Heating Central
Cooling Central Air
Flooring Ceramic Tile, Laminate
Furnishings Unfurnished
Fireplace false
Appliance Dishwasher, Dryer, Microwave, Refrigerator, Washer, Water Softener
Laundry Gas Dryer Hookup, Laundry Room, Washer Hookup
Exterior
Exterior Feature Garden, Lighting
Garage Spaces 3.0
Pool Heated, In Ground, Salt Water, Screen Enclosure, Solar Power Pump
Community Features Deed Restrictions
Utilities Available Public
View Y/N No
Water Access No
Roof Type Shingle
Porch Covered, Front Porch, Patio, Porch, Screened
Attached Garage true
Exposure Northwest
Garage true
Private Pool Yes
Building
Lot Description Paved
Entry Level One
Foundation Block, Slab
Lot Size Range 0 to less than 1/4
Sewer Public Sewer
Water Public
Structure Type Block
New Construction false
Schools
Elementary Schools Turner Elem-Hb
Middle Schools Bartels Middle
High Schools Wharton-Hb
Others
Pets Allowed Yes
Senior Community No
Ownership Fee Simple
Monthly Total Fees $260
Acceptable Financing Cash, Conventional, FHA, VA Loan
Membership Fee Required Required
Listing Terms Cash, Conventional, FHA, VA Loan
Special Listing Condition None

Schools and Properties Nearby
Find out why customers are choosing LPT Realty to meet their real estate needs