



5 Beds
4 Baths
3,819 SqFt
5 Beds
4 Baths
3,819 SqFt
Key Details
Property Type Single Family Home
Sub Type Single Family Residence
Listing Status Coming Soon
Purchase Type For Sale
Square Footage 3,819 sqft
Price per Sqft $523
Subdivision Lynwood
MLS Listing ID TB8549008
Bedrooms 5
Full Baths 3
Half Baths 1
Construction Status Completed
HOA Y/N No
Year Built 2003
Annual Tax Amount $13,043
Lot Size 9,147 Sqft
Acres 0.21
Lot Dimensions 72.0X130.0
Property Sub-Type Single Family Residence
Source Stellar MLS
Property Description
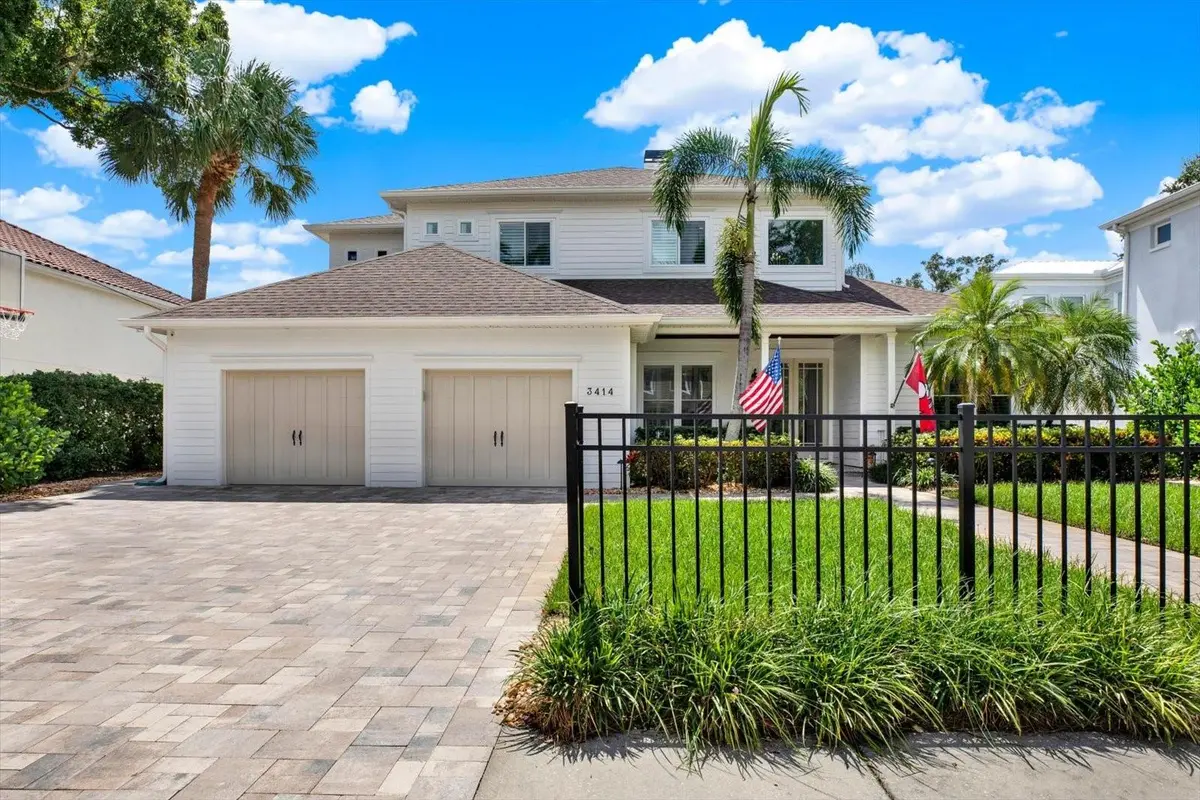
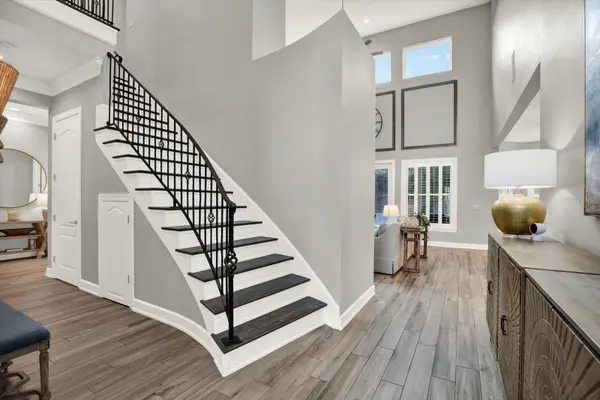
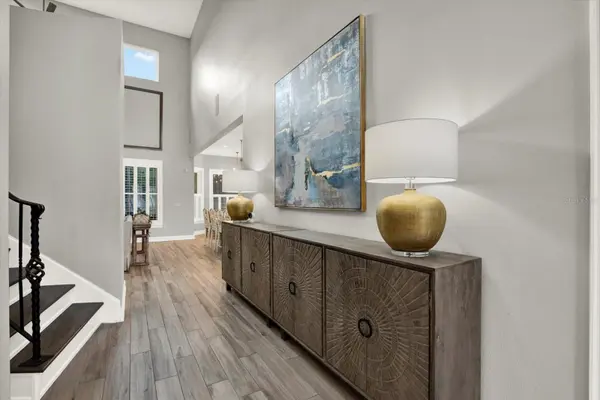
Soaring 22-foot ceilings create a dramatic sense of arrival, while the expansive great room seamlessly connects the living room, fireplace, and gourmet kitchen. The kitchen features top-of-the-line Wolf and Viking appliances, plus a separate butler's pantry with dual wine refrigerators and a large walk-in pantry.
The luxurious first-floor primary suite offers dual walk-in closets and a massive renovated en-suite bath with dual vanities, separate shower, and soaking tub. A spacious office/den with custom built-ins and abundant natural light completes the first floor.
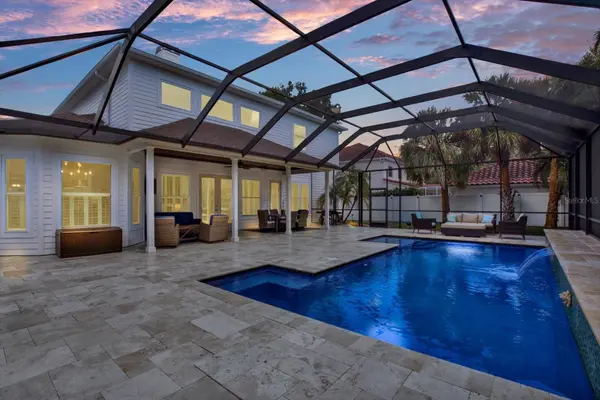
Outside, enjoy a private resort-style oasis featuring an oversized pool with water features, full pool screen enclosure, and beautifully landscaped grounds.
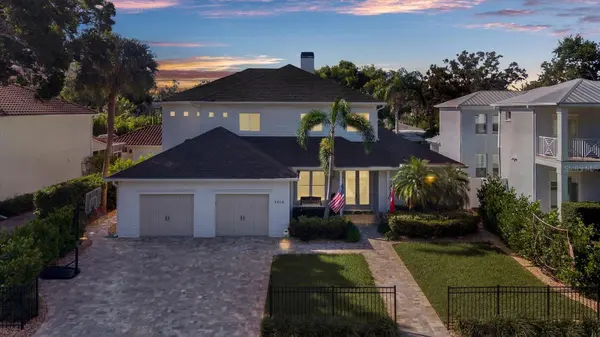
Recent improvements include roof (2022), two high-end Rheem A/C systems (2024), hurricane windows (2025), driveway/porch pavers (2025), permanent LED exterior lighting (2025), LG washer/dryer (2025), primary bath renovation (2024), vinyl fencing (2024), commercial-grade State ProLine water heater (2026), and exterior paint (2026).
Just two blocks from Bayshore Boulevard, less than 20 minutes to Tampa International Airport, and minutes from premier shopping, dining, groceries, banking, and entertainment. There is truly nothing left to do—just move in and enjoy one of South Tampa's most coveted neighborhoods on one of its most desirable streets.
Location
State FL
County Hillsborough
Community Lynwood
Area 33611 - Tampa
Zoning RS-60
Rooms
Other Rooms Bonus Room, Den/Library/Office, Formal Dining Room Separate, Formal Living Room Separate, Great Room, Inside Utility
Interior
Interior Features Ceiling Fans(s), Crown Molding, Eat-in Kitchen, Kitchen/Family Room Combo, Open Floorplan, Primary Bedroom Main Floor, Split Bedroom, Stone Counters, Walk-In Closet(s)
Heating Central, Electric, Zoned
Cooling Central Air, Zoned
Flooring Ceramic Tile, Luxury Vinyl, Tile, Wood
Fireplaces Type Decorative, Electric, Living Room, Non Wood Burning, Ventless
Furnishings Negotiable
Fireplace true
Appliance Built-In Oven, Convection Oven, Cooktop, Dishwasher, Disposal, Dryer, Electric Water Heater, Kitchen Reverse Osmosis System, Microwave, Range, Range Hood, Refrigerator, Washer, Water Filtration System, Wine Refrigerator
Laundry Electric Dryer Hookup, Inside, Laundry Room, Washer Hookup
Exterior
Exterior Feature Lighting, Rain Gutters, Sprinkler Metered
Parking Features Driveway, Garage Door Opener, Ground Level, Other, Oversized, Parking Pad
Garage Spaces 2.0
Fence Fenced, Vinyl
Pool Gunite, Heated, In Ground, Lighting, Other, Pool Sweep, Salt Water, Screen Enclosure
Community Features Street Lights
Utilities Available BB/HS Internet Available, Cable Available, Cable Connected, Electricity Available, Electricity Connected, Public, Sewer Available, Sewer Connected, Sprinkler Meter, Water Available, Water Connected
View Y/N No
Water Access No
Roof Type Shingle
Porch Covered, Deck, Front Porch, Patio, Porch
Attached Garage true
Exposure North
Garage true
Private Pool Yes
Building
Lot Description City Limits, In County, Landscaped, Oversized Lot, Sidewalk, Paved
Story 2
Entry Level Two
Foundation Slab
Lot Size Range 0 to less than 1/4
Sewer Public Sewer
Water Public
Architectural Style Traditional
Structure Type Frame,Wood Siding
New Construction false
Construction Status Completed
Schools
Elementary Schools Roosevelt-Hb
Middle Schools Coleman-Hb
High Schools Plant-Hb
Others
Senior Community No
Ownership Fee Simple
Acceptable Financing Cash, Conventional
Listing Terms Cash, Conventional
Special Listing Condition None
Virtual Tour https://www.propertypanorama.com/instaview/stellar/TB8549008

Schools and Properties Nearby
Find out why customers are choosing LPT Realty to meet their real estate needs